Live the View

Seattle  |  Washington

The Peak of West Seattle

Built to awe. Designed to enjoy.

Open to land, sea and sky, this West Seattle residence is shaped by its setting, where panoramic views of Elliott Bay and the city skyline unfold from nearly every room. Designed by local architect Andrew Finch, the home pairs warm cedar and smooth concrete with expansive walls of glass, creating an atmosphere that feels both dramatic and serene.

Generous, light-filled spaces move easily from quiet mornings to large celebrations. Every room has its own moment, from the floating staircase and striking chandelier to custom built-ins that conceal as much as they display. Ensuite bedrooms and a lower-level retreat offer comfort for family and guests alike. Outdoor decks and patios extend the living space into gardens designed to carry color through every season.

The result is a home that feels composed and welcoming at any scale, always in conversation with the view beyond its walls.

BEDROOMS
0
BATHROOMS
0
SQUARE FEET
0
Degree Views
0
Foot Ceilings
0
Fireplaces
0
Car Garage
0
Car Motor Court
0

HOME FEATURES

CONSTRUCTION

  • Designed by Andrew Finch 
  • Built by Krekow Jennings 
  • Landscaping by Terry Welch 

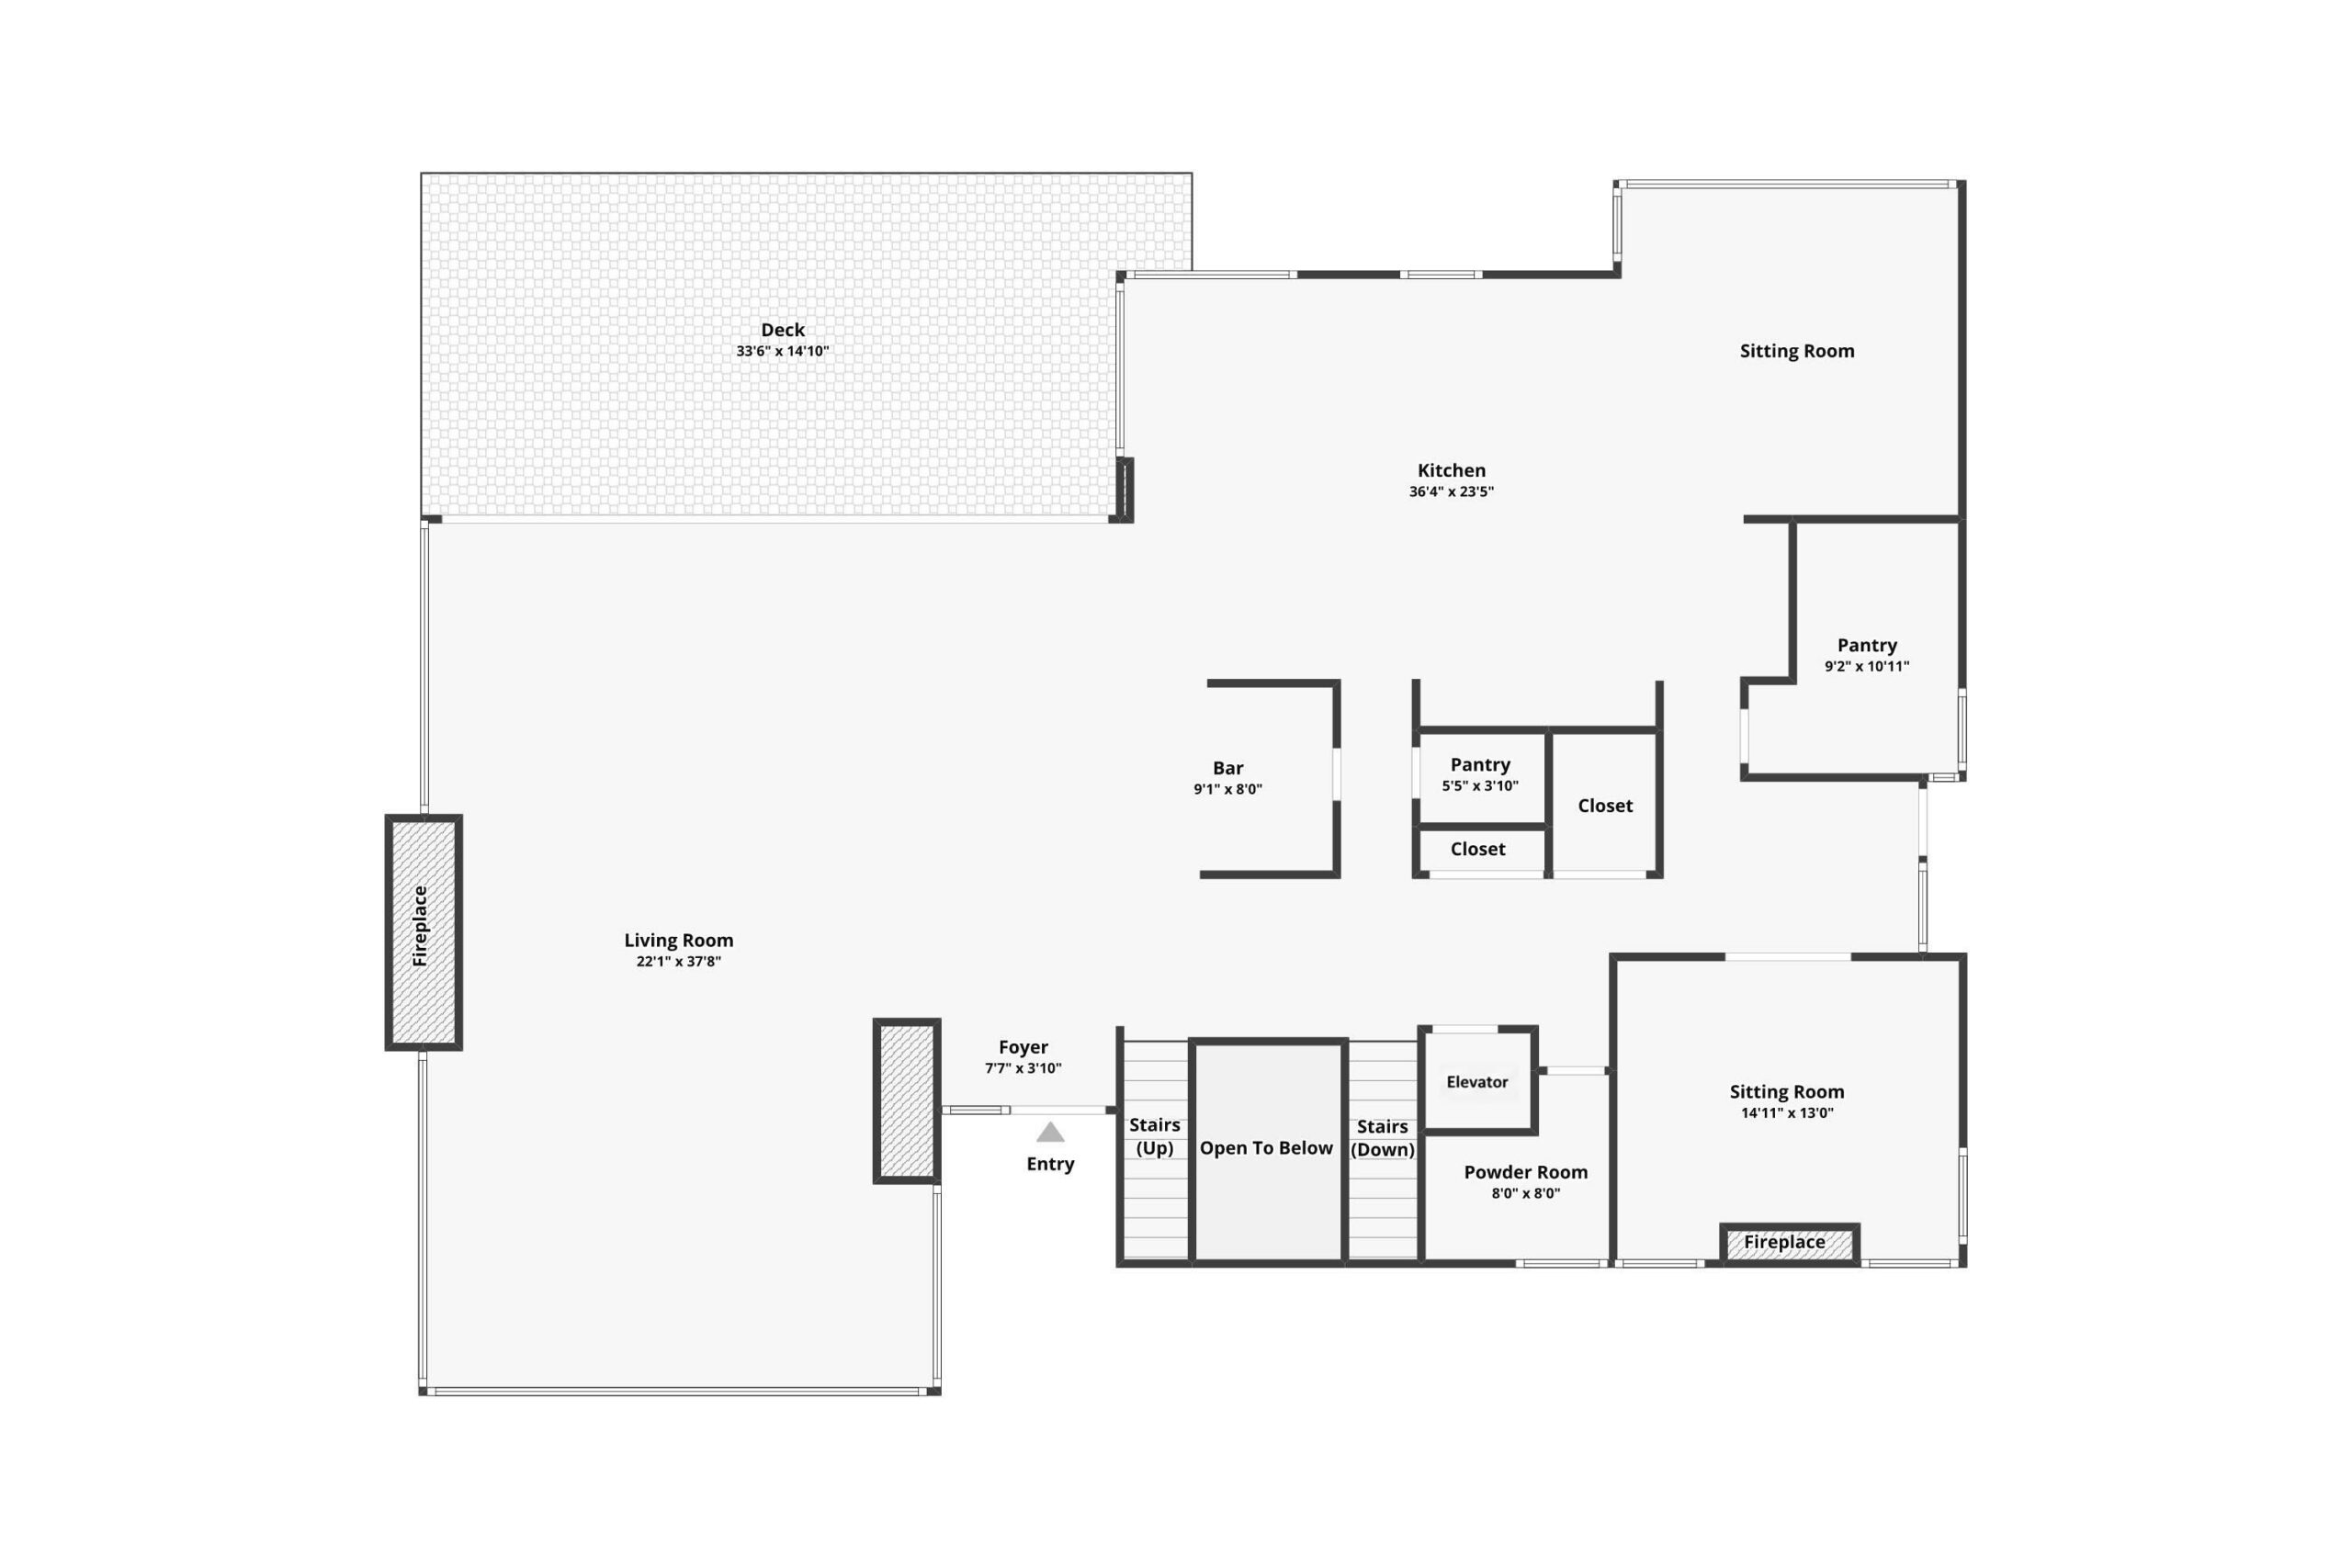
MAIN LEVEL

  • Glass entry with full-height brushed metal and glass door 
  • Floating staircase to upper level with individually lit treads 
  • Custom hand-crafted light installation by London artist Sharon Marston 
  • Double-height ceilings with walls of glass framing panoramic views of Elliott Bay and the city skyline
  • L-shaped custom media wall with built-in cabinetry and hidden entertainment center
  • Gas fireplace with polished stone surround
  • Large skylight-style ceiling recess for added natural light
  • Dining area with space for 30
  • Sliding door to main-level view deck
  • Mix of wide-plank hardwood and large-format stone floors
  • Cedar-clad upper-level overlook 
  • Leather-finished stone countertops and twin backsplash
  • Oversized island with seating for three, display case and prep sink
  • Ceiling-height glass-front cabinets
  • Wolf range with eight burners and two gas ovens
  • Wolf electric wall oven and microwave oven
  • Two Asko dishwashers
  • Miele built-in coffee maker
  • Two Sub-Zero refrigerators and freezers
  • Zephyr range hood
  • Wine cooler
  • Casual dining area
  • Separate lounge with views of Elliott Bay and the city skyline
  • Adjoining bar with ample glassware storage, refrigerator and freezer
  • Walk-in pantry with custom lockable drawer storage
  • Secondary china pantry
  • Large-format stone floors throughout 
  • Gas fireplace with polished stone surround
  • Built-in bookshelves
  • Clerestory windows for added light and sense of height 
  • Repurposed antique vanity with engraved metal sink
  • Straw wallpaper
  • Clerestory window for added light 

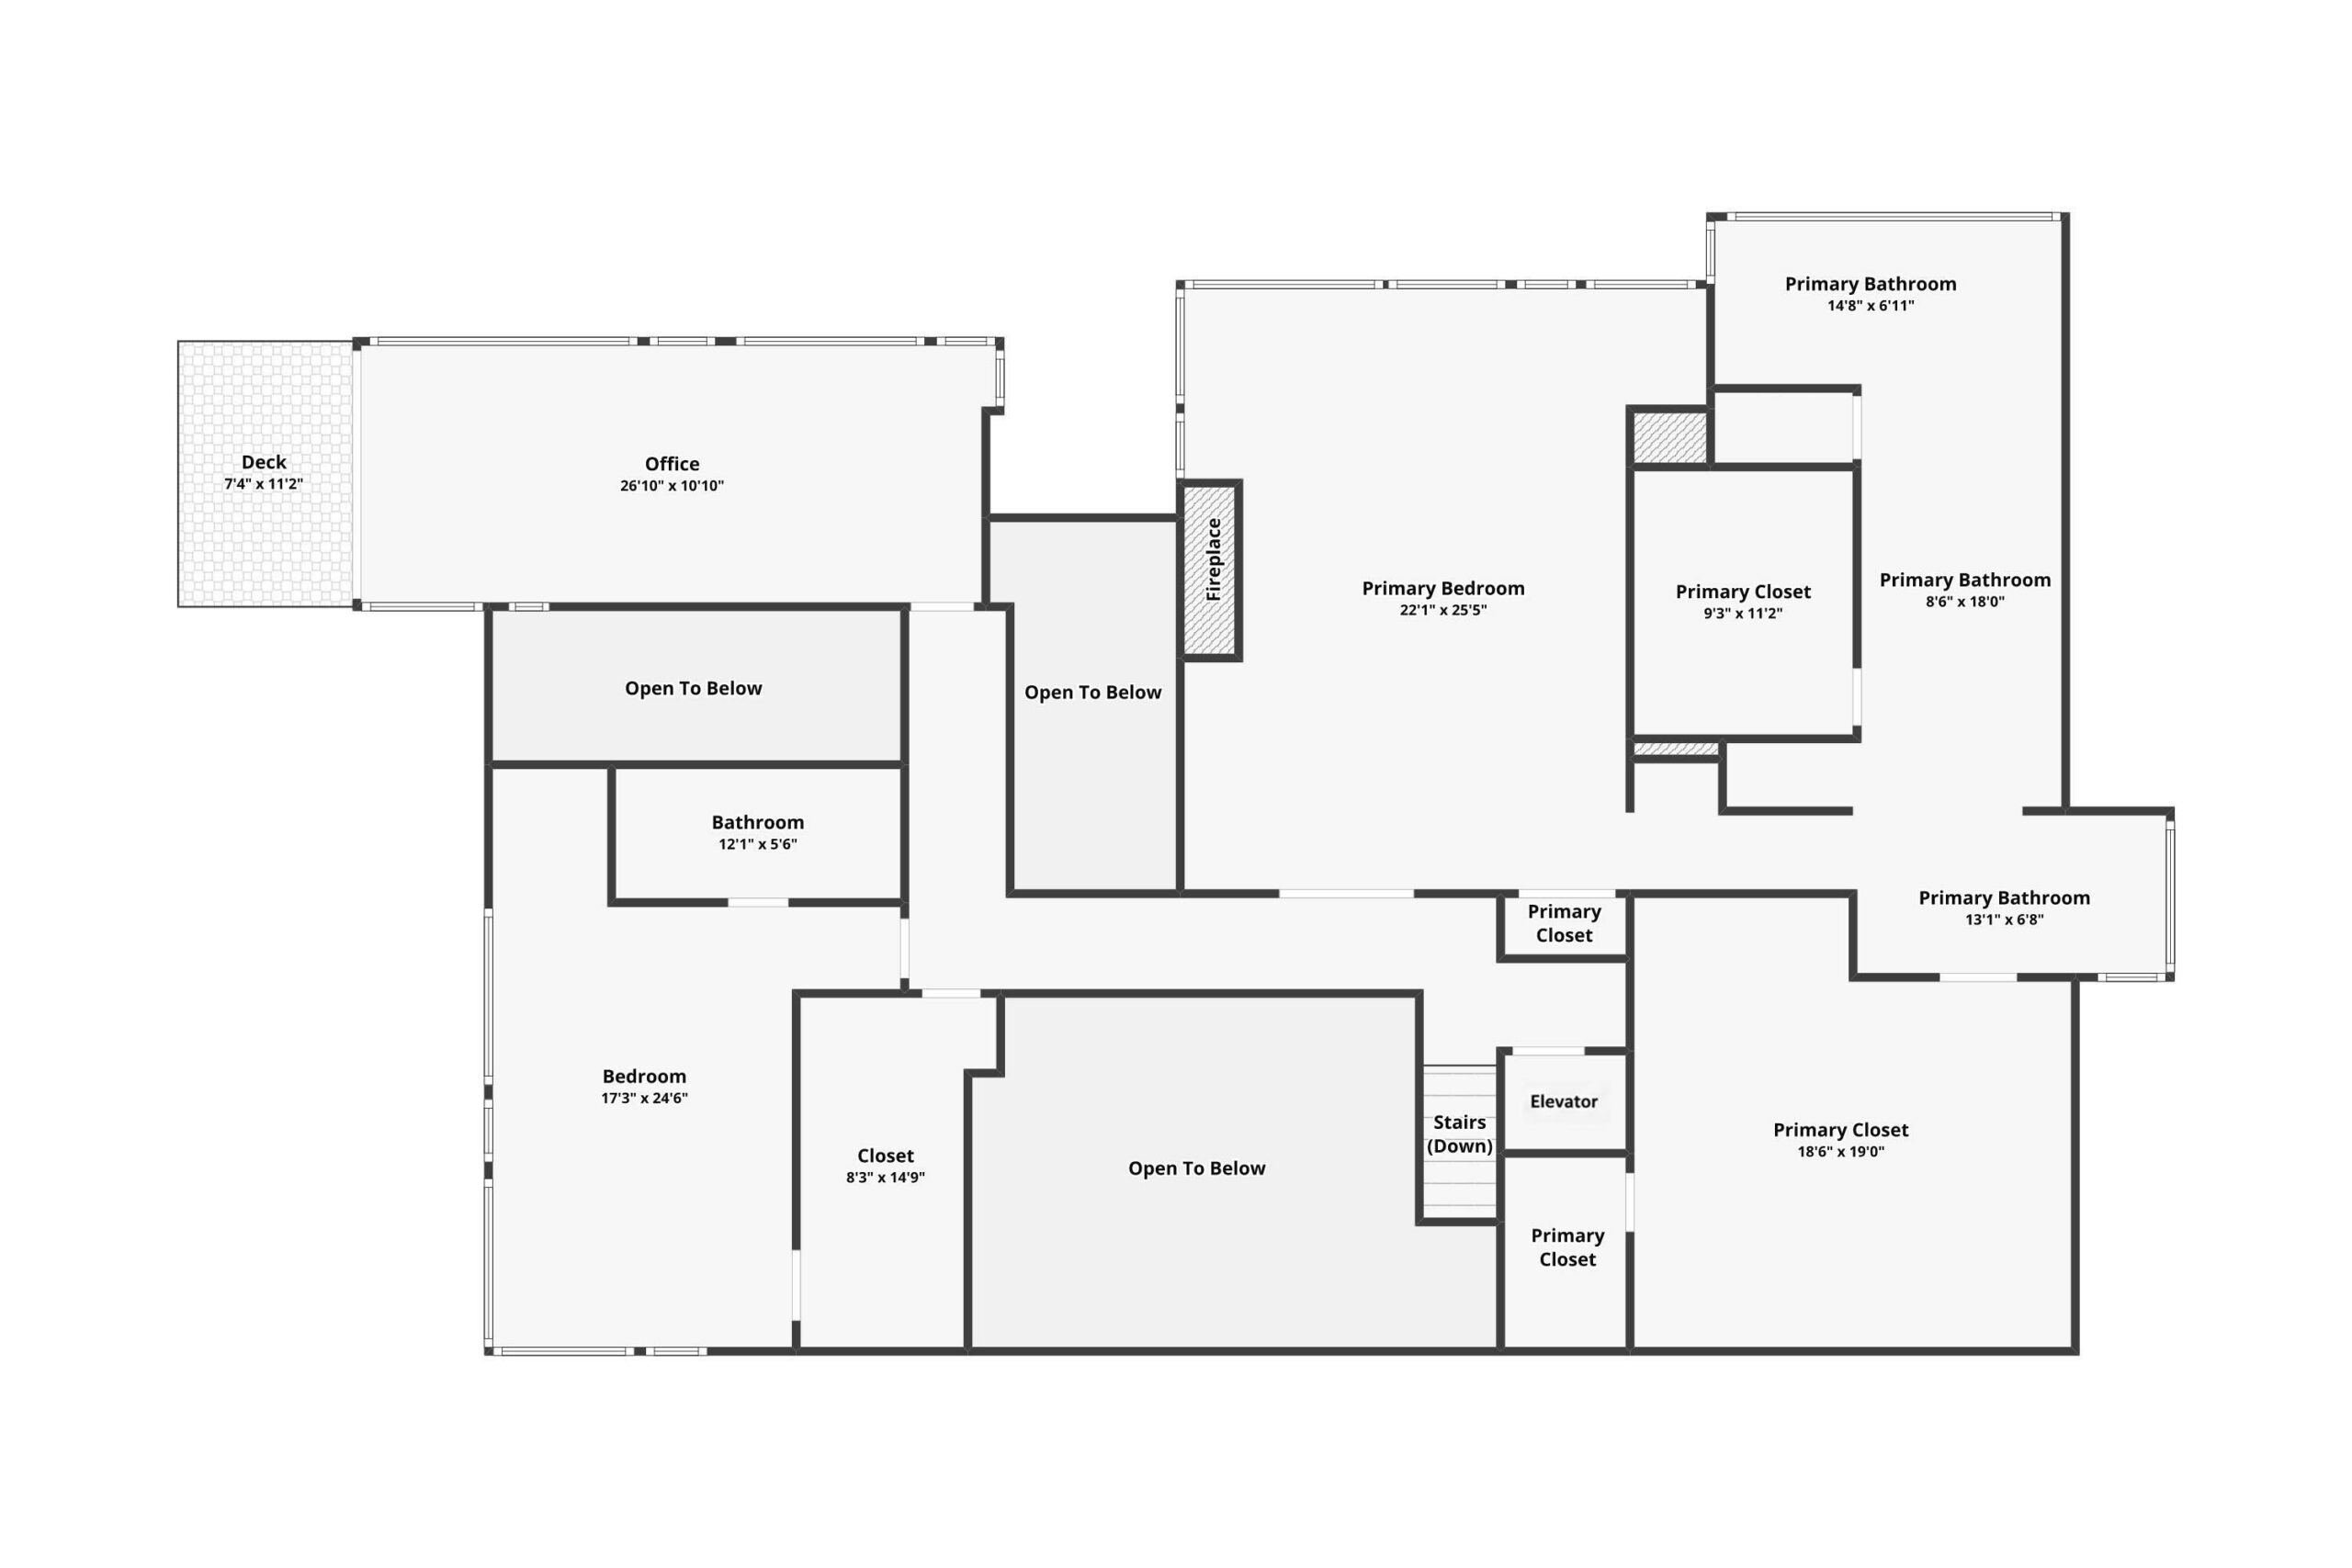
UPPER LEVEL

  • Corner wall of glass framing views of Elliott Bay and the city skyline
  • Custom built-ins with recessed media niche, bookshelves and deep drawer storage
  • Gas fireplace with polished stone surround
  • Textured headwall with wood border
  • Plush, wall-to-wall carpet 
  • Corner windows with views of Elliott Bay and the city skyline
  • Long floating vanities with dual vessel sinks and built-in make-up station
  • Oversized walk-in steam shower with floor-to-ceiling glass and slab stone walls
  • Deep soaking tub
  • Richly veined granite stone on tub deck, windowsill, shower walls and vanity tops for a continuous, cohesive look
  • Dual water closets
  • Two boutique-style walk-in closets with custom organization systems
  • Brushed cement floor
  • Built-in display shelving and a secondary vanity run for added storage 
  • Corner windows with views of Elliott Bay and the city skyline
  • Built-in cabinetry with drawer storage
  • Plush, wall-to-wall carpet
  • Private bath
  • Walk-in closet 
  • Wall-to-wall windows with panormaic views of Elliott Bay and the city skyline
  • Long run of built-in cabinetry with two workstations
  • Secondary console for added storage
  • Sliding glass door to private covered balcony
  • Wide-plank hardwood floors 

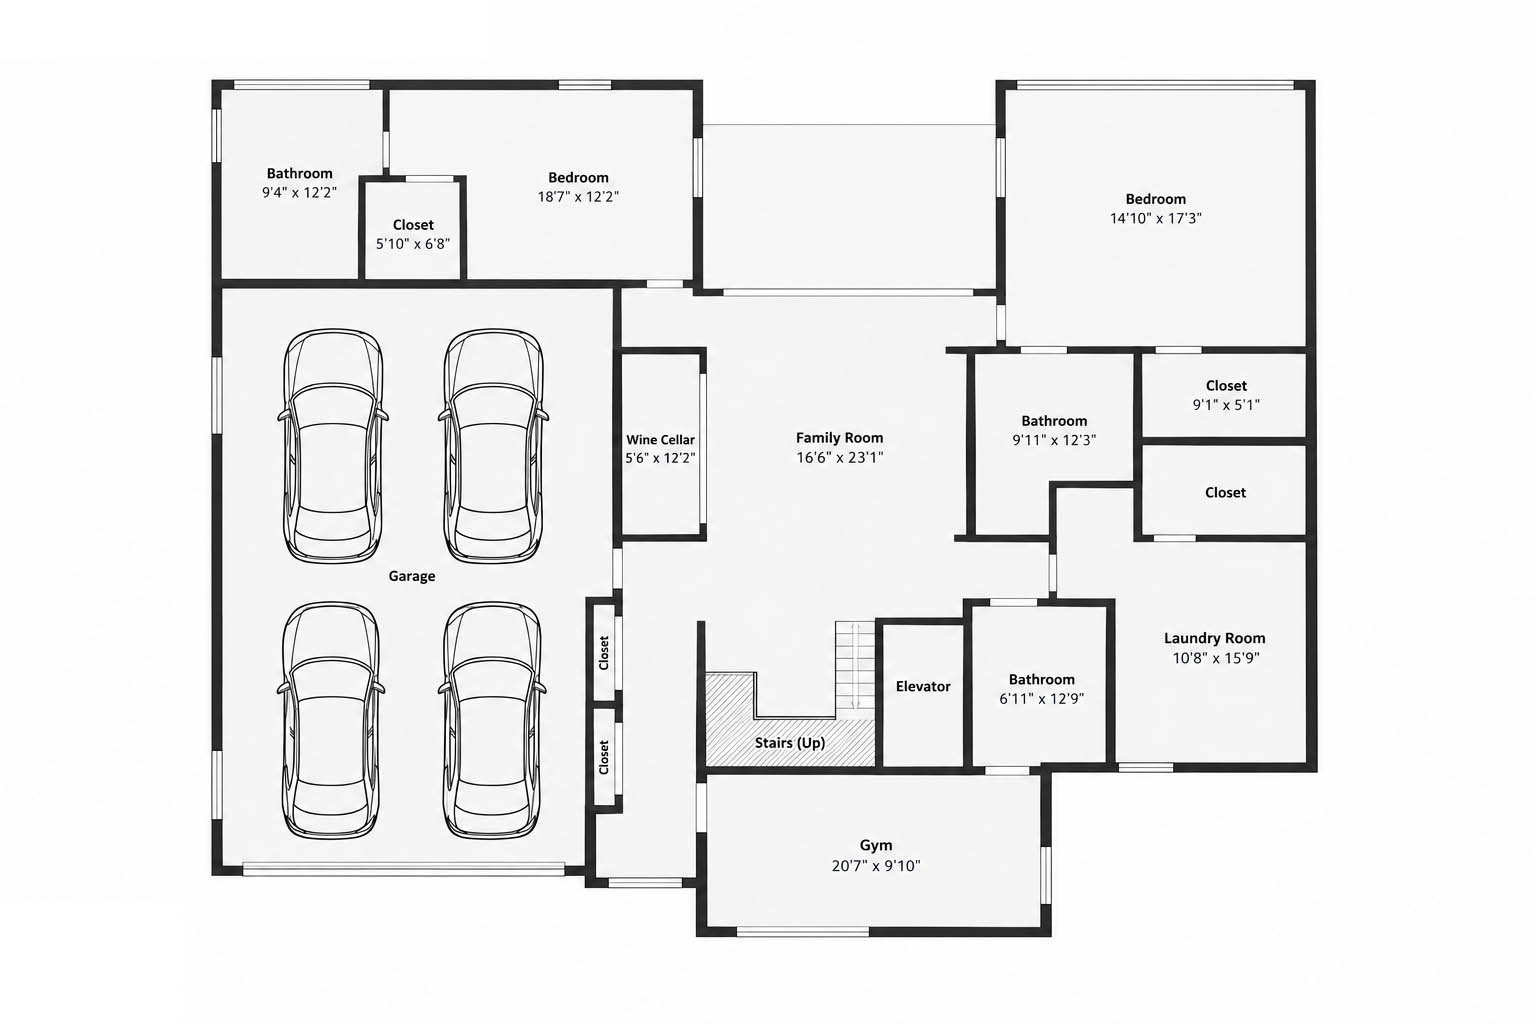
LOWER LEVEL

  • Glass-enclosed wine display with temperature controls
  • Glass wall with sliding door to rear patio and lawn
  • Built-in media wall with open display shelves and closed storage
  • Dedicated wet bar with sink, glass-front cabinetry and beverage refrigerator
  • Wide-plank hardwood floors 
  • Large picture window framing view of the rear gardens
  • Plush, wall-to-wall carpet
  • Private bath 
  • Large picture window framing view of the rear gardens
  • Plush, wall-to-wall carpet
  • Private bath 
  • Large picture window framing view of the front gardens
  • Wide-plank hardwood floors
  • Door to lower-level bath

WHOLE-HOUSE SYSTEMS

  • Three A/C units supporting independent climate control
  • Three furnaces with a whole-home humidifier and air purifier
  • Smart home connectivity 
  • On-demand Rinnai tankless water heater
  • Lutron motorized window coverings throughout
  • Security system with cameras
  • Elevator
  • Central vacuum
  • Laundry chute
  • Built-in speaker system 

EXTERIOR

  • Spacious partially covered main-level deck with panoramic views and heat lamps for year-round use 
  • Main-level patio with gas BBQ grill and dedicated dog run
  • Lower-level covered patio opening to rear lawn 
  • Gated pedestrian entryway and motor court
  • Walled entry courtyard with decorative hedge boarder
  • Professional landscaping with producing fruit trees and edible plantings—apples, pears, and tomatoes
  • Artificial turf lawn for easy maintenance
  • Sprinkler system
  • Fully fenced perimeter with privacy hedges for added seclusion 
  • Stacked, offset architecture with a cantilevered roof plane
  • Cedar and concrete construction
  • Full-height concrete chimney
  • Rooftop space prepared for future build-out 

Virtual tour

```

ViDEO

FLOORPLANS

THE NEIGHBORHOOD

North Admiral

Water and city views shape everyday life in North Admiral, West Seattle’s oldest neighborhood. Craftsman, Tudor and modern homes line the hillside streets, prized for their architecture and their gardens. The old-growth trails of Schmitz Preserve Park and the Alki shoreline are all nearby, and the shops and restaurants along California Ave are just a short drive away. This is an established, close-knit and well-loved neighborhood.

Logo of builder (or name)

ABOUT THE BUILDER

Lorem ipsum dolor sit amet. Sed amet aspernatur At saepe veniam est suscipit minima rem vero amet. Et cupiditate necessitatibus quo soluta inventore et eligendi blanditiis in dolorem quia. Qui voluptas autem ea dolores sequi et tempore sapiente sit saepe quibusdam et sint aperiam cum doloremque velit!

EXCLUSIVELY LISTED BY:

Jillian Barnes

luxury Broker

Windermere Real Estate Co.
3933 Lake Washington Blvd. | Kirkland, WA 

GET IN TOUCH